What Is a Dormer Addition?
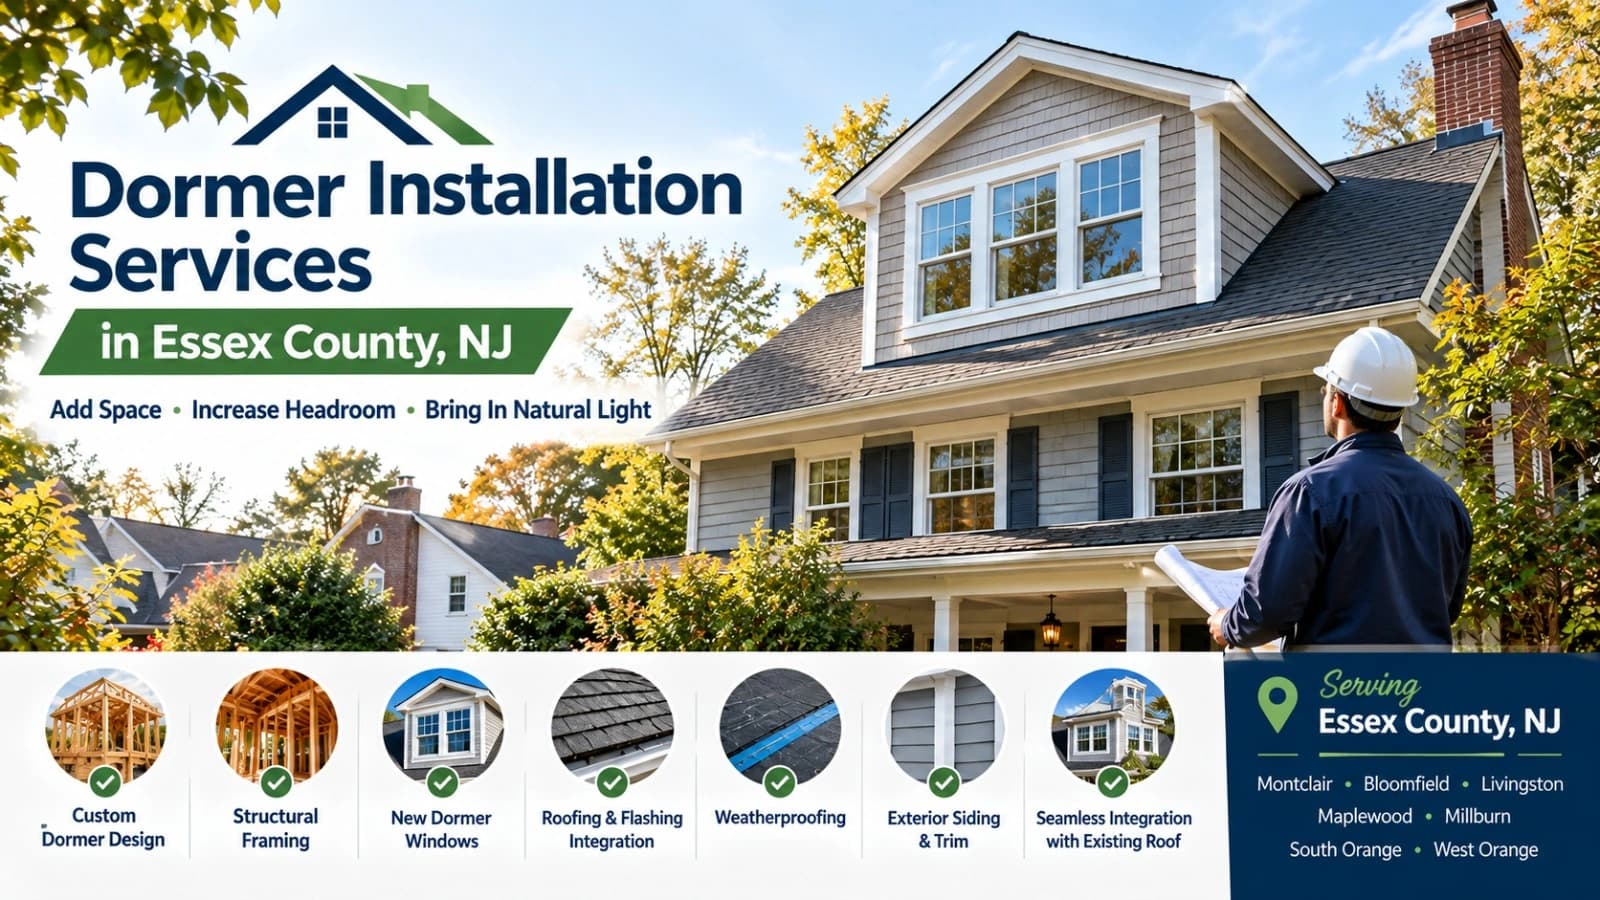
A dormer is a roof structure that projects outward from a sloped roof. It typically includes a window, vertical walls, and its own small roof section. Dormers are designed to increase usable interior space while bringing additional daylight and ventilation into an attic or upper-floor room.
Unlike a simple skylight, which is installed within the existing roof slope, a dormer creates additional headroom and usable floor area. Depending on its size and design, it can turn a cramped attic into a more practical part of your home.
Common dormer styles include:
- Gable dormers: Feature a peaked roof that complements many traditional New Jersey homes.
- Shed dormers: Have a single sloping roof and can provide substantial additional headroom.
- Hip dormers: Feature a roof that slopes on multiple sides, creating a softer architectural appearance.
- Eyebrow dormers: Use a curved roof design for a distinctive decorative effect.
- Flat-roof dormers: Have a flat top and offer a practical way to expand usable attic space.
The best choice depends on your existing roof design, the architectural style of your home, your goals for the addition, and the limitations of your property.
Can You Add a Dormer to an Existing Roof?
In many situations, yes. A dormer can be constructed on an existing roof as part of a carefully planned renovation. However, the project is more involved than simply cutting a hole in the roof and installing a window.
A professional roofing and construction assessment is necessary to determine whether your roof can accommodate the new structure. Several factors influence feasibility:
Existing Roof Structure
The roof's framing system must be evaluated before construction begins. Rafters, ceiling joists, trusses, and load-bearing walls all play a role in supporting the roof and the proposed dormer.
Traditional roofs framed with individual rafters may offer more flexibility for certain dormer designs. Roofs built with engineered trusses can present additional challenges because their structural components are designed to work as a coordinated system.
Never assume that a roof can be modified safely without a structural assessment. Removing or altering framing members without proper engineering can compromise the roof's integrity.
Roof Pitch and Available Space
Your roof's slope, or pitch, affects the amount of headroom a dormer can create. A steep roof may offer greater potential for a usable upper-level room, while a low-slope roof may require a different design approach.
The available attic space, the location of existing windows, chimneys, plumbing vents, and mechanical equipment also influence the placement and size of a dormer.
Local Building Requirements
A dormer addition changes the structure and exterior of your home. It may require building permits, structural plans, zoning review, and inspections.
Essex County includes multiple municipalities, and each town may have its own zoning requirements and permit procedures. Your project must comply with the applicable local regulations.
Why Essex County Homeowners Choose Dormer Additions
Homes throughout Essex County often have architectural features and rooflines that make dormer additions an attractive improvement. A dormer can help homeowners gain usable space without expanding the home's footprint at ground level.
1. Create More Usable Living Space
A dormer can expand the portion of an attic that is comfortable to stand in and use. Depending on the design, this may allow you to create a bedroom, office, playroom, reading area, or additional storage.
For a growing family, the extra space can be especially valuable. Instead of moving to a larger home, you may be able to make better use of the property you already own.
2. Improve Natural Lighting
Dormer windows introduce daylight into areas that may otherwise feel dark or enclosed. More natural light can make an upper-floor room feel larger, brighter, and more welcoming.
Window placement matters. A well-designed dormer should provide useful daylight while also considering privacy, solar exposure, and the overall appearance of the home.
3. Increase Headroom
Many unfinished attics have limited headroom near the roof edges. A dormer can create additional vertical space, making it easier to walk around, arrange furniture, and use the room comfortably.
This is one of the biggest practical advantages of a dormer over a skylight alone.
4. Enhance Exterior Appearance
A dormer can add architectural interest to a home's roofline. When its materials, proportions, and roof style are coordinated with the existing structure, it can create a cohesive and attractive appearance.
For homes with traditional architectural details, matching siding, roofing, trim, and window styles is particularly important.
5. Make Better Use of Your Existing Property
A dormer addition can provide more functional space without necessarily requiring a ground-level extension. This may be helpful for homeowners with limited yard space or properties where expanding outward is difficult.
However, a dormer does not automatically provide a full additional floor. The usable area depends on the existing attic dimensions, roof design, and the scope of construction.
Which Roof Types Are Suitable for Dormer Additions?
Not every roof is equally suitable for a dormer. The shape, pitch, framing, and condition of the roof all influence the available options.
Gable Roofs
Gable roofs are common on many residential properties in New Jersey. Their sloping sides and straightforward geometry can make them suitable for several dormer designs. A gable dormer may complement the existing roof's peaked appearance, while a shed dormer may provide a broader area of additional headroom.
Hip Roofs
Hip roofs slope on multiple sides and often have a more compact architectural profile. Dormer additions are possible, but the design must be carefully integrated into the existing roof geometry. A hip dormer may be considered when the goal is to preserve a balanced exterior appearance.
Gambrel Roofs
Gambrel roofs, often associated with barn-style or Dutch Colonial homes, can provide generous attic volume. Dormer additions may further improve the usability of the upper floor. The design must account for the existing roof slopes, structural framing, and the architectural character of the home.
Truss-Framed Roofs
Truss-framed roofs require particular care. Their engineered members may limit where and how a dormer can be added. In some cases, a specialized structural design or partial roof reconstruction may be necessary. A qualified professional should assess the existing framing before any alterations are planned.
Types of Dormers to Consider for Your Home
Choosing the right dormer style is about more than appearance. Each type offers different benefits in terms of headroom, usable floor area, construction complexity, and architectural compatibility.
Gable Dormer
A gable dormer has a triangular roof shape with two sloping sides that meet at a peak.
Best for: Homeowners who want a classic architectural look that works well with many traditional roof designs.
Advantages include a recognizable appearance, potential for a generous window, and compatibility with many pitched roofs.
Shed Dormer
A shed dormer has a single sloping roof that extends outward from the main roof.
Best for: Homeowners seeking to maximize headroom and usable attic space.
Shed dormers can create a larger area of comfortable interior space, but their size and proportions must be carefully planned so they do not overwhelm the original roofline.
Hip Dormer
A hip dormer has a roof that slopes on multiple sides.
Best for: Homes where a softer, more integrated roof appearance is preferred.
This style can work well with hip roofs and certain traditional architectural designs.
Eyebrow Dormer
An eyebrow dormer has a curved roof that rises gently from the main roof.
Best for: Decorative additions where architectural character is a priority.
Eyebrow dormers can be visually distinctive, although their curved construction may require specialized design and craftsmanship.
How Is a Dormer Added to an Existing Roof?
The construction process depends on the design, but a typical dormer project involves several stages.
- 1. Initial Roof and Attic Assessment: Inspect the roof condition and attic space, including framing, roof covering, moisture concerns, headroom, and possible dormer placement.
- 2. Design and Structural Planning: Develop the dormer dimensions, roof style, window placement, materials, and interior layout. A structural engineer or qualified design professional may be needed.
- 3. Permits and Approvals: Obtain applicable building permits, zoning review, structural documentation, and other required approvals.
- 4. Preparing the Existing Roof: Establish the work area and remove roofing materials where the dormer will be installed, using temporary weather protection.
- 5. Framing the Dormer: Construct the dormer walls, roof structure, and supporting framing according to the approved plans.
- 6. Installing Roofing and Exterior Materials: Install shingles, underlayment, flashing, siding, trim, and windows so the new roof section coordinates with the existing roof.
- 7. Interior Finishing: Complete insulation, drywall, electrical wiring, flooring, heating, ventilation, and painting when the attic becomes a finished room.
Does Adding a Dormer Require a New Roof?
Not necessarily. A dormer can sometimes be added to an existing roof without replacing the entire roof. However, the condition and age of the existing roofing system are important considerations.
If the roof is already near the end of its service life, it may be more practical to coordinate the dormer installation with a broader roofing project.
A professional should assess:
- The age and condition of the shingles.
- Existing leaks or water damage.
- The condition of the roof decking.
- The quality of existing flashing.
- Whether the roof has sufficient remaining service life.
- How the new dormer will connect to the existing roofing system.
A partial roof replacement may be appropriate in some cases, while a full replacement may make more sense in others. The right choice depends on the specific property.
How Much Does a Dormer Addition Cost in Essex County, NJ?
The cost of adding a dormer varies significantly. There is no single price that applies to every home because the scope of work can range from a relatively small roof alteration to a major attic conversion.
Factors that influence the total cost include:
- Size and design: A small gable dormer with one window involves a different level of construction than a large shed dormer designed to expand an entire attic room.
- Structural modifications: Extensive changes to existing roof framing can increase engineering and construction costs.
- Roofing condition: Repairs or replacement before the dormer is installed can add to the project budget.
- Interior finishing: A basic dormer shell costs less than a completed living space with insulation, electrical systems, flooring, heating, and finished walls.
- Windows and materials: Window style, energy efficiency, roofing materials, siding, trim, and architectural details all affect the final cost.
- Permits and professional services: Design, engineering, permit fees, inspections, and related services belong in the initial budget.
The best way to obtain an accurate estimate is to schedule an on-site assessment and request a detailed written proposal. This allows the contractor to evaluate your home and explain the costs associated with the specific dormer design.
What Permits Are Needed for a Dormer in Essex County?
Dormer additions commonly involve structural and exterior changes, so permits are often required. The exact approvals depend on the municipality, the proposed design, and the extent of the work.
Potential requirements may include:
- Building permit.
- Zoning review or zoning approval.
- Structural plans.
- Electrical permits, if applicable.
- Plumbing or mechanical permits, if applicable.
- Required inspections.
Some municipalities may have additional requirements related to setbacks, building height, floor-area limits, or exterior design.
For example, a project in Montclair may be subject to different local procedures than one in Livingston or West Orange. Homeowners should confirm the requirements with the building or zoning department in the municipality where the property is located.
A qualified contractor can help coordinate the permitting process, but the homeowner should understand which approvals are required before work begins.
How Long Does It Take to Add a Dormer?
The timeline depends on the size and complexity of the project. A relatively small dormer may take less time than a large addition that includes extensive structural modifications and a complete attic conversion.
The overall schedule can include:
- Initial consultation and roof inspection.
- Design development and structural planning.
- Permit preparation and approvals.
- Material ordering.
- Roof opening and dormer construction.
- Roofing, flashing, and exterior finishing.
- Interior construction and inspections.
Weather conditions can affect roofing work, particularly during New Jersey's rainy or snowy seasons. Permit processing and material availability may also influence the schedule.
Your contractor should provide a project timeline that separates the planning phase from the physical construction phase.
How to Choose a Dormer Roofing Contractor in Essex County
A dormer addition involves roofing, structural considerations, and often exterior and interior construction. Choosing a qualified contractor is important for both the quality of the finished project and the protection of your home.
Look for Relevant Experience
Ask whether the contractor has experience with dormer additions, roof modifications, and related residential renovations. A contractor familiar with these projects will understand the importance of roof integration, flashing, structural coordination, and weather protection.
Review Previous Projects
Request examples of completed dormer or attic renovation projects. Look for workmanship, roofline proportions, material coordination, and overall finishing quality.
Confirm Licensing and Insurance
Ask for appropriate contractor credentials and insurance documentation. Verify the information relevant to your municipality and project.
Request a Detailed Proposal
A written estimate should explain the scope of work, materials, exclusions, payment terms, and anticipated timeline.
Discuss Communication
Clear communication helps prevent misunderstandings about design changes, construction stages, and project expectations. For Essex County homeowners, working with a contractor familiar with local homes and municipal requirements can be helpful.
Common Mistakes to Avoid When Adding a Dormer
A dormer can be a valuable home improvement, but poor planning may lead to unnecessary expenses or construction problems.
- Ignoring the existing roof condition: Address existing leaks or deteriorated materials before construction.
- Choosing a design based only on appearance: The dormer must also provide the headroom, lighting, ventilation, and functionality you need.
- Underestimating structural work: Have the structure evaluated before finalizing the design.
- Failing to plan for water management: Proper flashing, underlayment, drainage, and weatherproofing are essential.
- Overlooking interior requirements: Consider insulation, heating, electrical systems, emergency egress, and other applicable requirements.
- Not checking local regulations: Confirm applicable rules before construction begins.
Frequently Asked Questions About Dormer Additions
Why Consider Gutama Roofing for Your Dormer Project?
If you're planning a dormer addition in Essex County, NJ, choosing a contractor who understands roofing systems and residential exterior construction is an important step.
Gutama Roofing provides information about dormer services for homeowners exploring ways to improve their roof and expand usable home space. Their dormer service is a useful starting point for discussing your project requirements and learning about available options.
When discussing your project, consider asking about roof inspections, dormer design options, structural planning, roofing materials, permits, and the expected construction timeline.
Conclusion: Is a Dormer Right for Your Essex County Home?
Yes, adding a dormer to an existing roof can be an excellent way to improve your home's usable space, natural lighting, and architectural appeal. However, the success of the project depends on choosing a suitable design, evaluating the existing roof structure, following local building requirements, and using quality construction methods.
For homeowners in Montclair, Livingston, West Orange, and other Essex County communities, a carefully planned dormer addition can transform an underused attic into a more functional and comfortable part of the home.
Before making a decision, arrange a professional roof assessment and discuss your goals, budget, and preferred design. With the right planning and experienced workmanship, your existing roof may offer more possibilities than you think.
Ready to Explore a Dormer Addition?
Ready to explore a dormer addition for your home? Visit Gutama Roofing to learn more about dormer services and take the first step toward improving your Essex County property.
Planning a Dormer Project?
Discuss your roof, attic, and design goals with the Gutama team.